![Image 1 - detached villa, Manilva €1,450,000 [R5216716]](https://media-feed.resales-online.com/live/ShowFeedImage.asp?SecId=424937d4bace11f09ebd02a3ded47a2d&Id=P2&ImgId=X1035256&z=1770703569)
![Image 2 - detached villa, Manilva €1,450,000 [R5216716]](https://media-feed.resales-online.com/live/ShowFeedImage.asp?SecId=424937d4bace11f09ebd02a3ded47a2d&Id=P3&ImgId=X1035256&z=1770703569)
![Image 3 - detached villa, Manilva €1,450,000 [R5216716]](https://media-feed.resales-online.com/live/ShowFeedImage.asp?SecId=424937d4bace11f09ebd02a3ded47a2d&Id=P4&ImgId=X1035256&z=1770703569)
![Image 4 - detached villa, Manilva €1,450,000 [R5216716]](https://media-feed.resales-online.com/live/ShowFeedImage.asp?SecId=424937d4bace11f09ebd02a3ded47a2d&Id=P5&ImgId=X1035256&z=1770703569)
![Image 5 - detached villa, Manilva €1,450,000 [R5216716]](https://media-feed.resales-online.com/live/ShowFeedImage.asp?SecId=424937d4bace11f09ebd02a3ded47a2d&Id=P6&ImgId=X1035256&z=1770703569)
![Image 6 - detached villa, Manilva €1,450,000 [R5216716]](https://media-feed.resales-online.com/live/ShowFeedImage.asp?SecId=424937d4bace11f09ebd02a3ded47a2d&Id=P7&ImgId=X1035256&z=1770703569)
![Image 7 - detached villa, Manilva €1,450,000 [R5216716]](https://media-feed.resales-online.com/live/ShowFeedImage.asp?SecId=424937d4bace11f09ebd02a3ded47a2d&Id=P8&ImgId=X1035256&z=1770703569)
![Image 8 - detached villa, Manilva €1,450,000 [R5216716]](https://media-feed.resales-online.com/live/ShowFeedImage.asp?SecId=424937d4bace11f09ebd02a3ded47a2d&Id=P9&ImgId=X1035256&z=1770703569)
![Image 9 - detached villa, Manilva €1,450,000 [R5216716]](https://media-feed.resales-online.com/live/ShowFeedImage.asp?SecId=424937d4bace11f09ebd02a3ded47a2d&Id=P10&ImgId=X1035256&z=1770703569)
![Image 10 - detached villa, Manilva €1,450,000 [R5216716]](https://media-feed.resales-online.com/live/ShowFeedImage.asp?SecId=424937d4bace11f09ebd02a3ded47a2d&Id=P11&ImgId=X1035256&z=1770703569)
![Image 11 - detached villa, Manilva €1,450,000 [R5216716]](https://media-feed.resales-online.com/live/ShowFeedImage.asp?SecId=424937d4bace11f09ebd02a3ded47a2d&Id=P12&ImgId=X1035256&z=1770703569)
![Image 12 - detached villa, Manilva €1,450,000 [R5216716]](https://media-feed.resales-online.com/live/ShowFeedImage.asp?SecId=424937d4bace11f09ebd02a3ded47a2d&Id=P13&ImgId=X1035256&z=1770703569)
![Image 13 - detached villa, Manilva €1,450,000 [R5216716]](https://media-feed.resales-online.com/live/ShowFeedImage.asp?SecId=424937d4bace11f09ebd02a3ded47a2d&Id=P14&ImgId=X1035256&z=1770703569)
![Image 14 - detached villa, Manilva €1,450,000 [R5216716]](https://media-feed.resales-online.com/live/ShowFeedImage.asp?SecId=424937d4bace11f09ebd02a3ded47a2d&Id=P15&ImgId=X1035256&z=1770703569)
![Image 15 - detached villa, Manilva €1,450,000 [R5216716]](https://media-feed.resales-online.com/live/ShowFeedImage.asp?SecId=424937d4bace11f09ebd02a3ded47a2d&Id=P16&ImgId=X1035256&z=1770703569)
![Image 16 - detached villa, Manilva €1,450,000 [R5216716]](https://media-feed.resales-online.com/live/ShowFeedImage.asp?SecId=424937d4bace11f09ebd02a3ded47a2d&Id=P17&ImgId=X1035256&z=1770703569)
![Image 17 - detached villa, Manilva €1,450,000 [R5216716]](https://media-feed.resales-online.com/live/ShowFeedImage.asp?SecId=424937d4bace11f09ebd02a3ded47a2d&Id=P18&ImgId=X1035256&z=1770703569)
![Image 18 - detached villa, Manilva €1,450,000 [R5216716]](https://media-feed.resales-online.com/live/ShowFeedImage.asp?SecId=424937d4bace11f09ebd02a3ded47a2d&Id=P19&ImgId=X1035256&z=1770703569)
![Image 19 - detached villa, Manilva €1,450,000 [R5216716]](https://media-feed.resales-online.com/live/ShowFeedImage.asp?SecId=424937d4bace11f09ebd02a3ded47a2d&Id=P20&ImgId=X1035256&z=1770703569)
![Image 20 - detached villa, Manilva €1,450,000 [R5216716]](https://media-feed.resales-online.com/live/ShowFeedImage.asp?SecId=424937d4bace11f09ebd02a3ded47a2d&Id=P21&ImgId=X1035256&z=1770703569)
![Image 21 - detached villa, Manilva €1,450,000 [R5216716]](https://media-feed.resales-online.com/live/ShowFeedImage.asp?SecId=424937d4bace11f09ebd02a3ded47a2d&Id=P22&ImgId=X1035256&z=1770703569)
![Image 22 - detached villa, Manilva €1,450,000 [R5216716]](https://media-feed.resales-online.com/live/ShowFeedImage.asp?SecId=424937d4bace11f09ebd02a3ded47a2d&Id=P23&ImgId=X1035256&z=1770703569)
![Image 23 - detached villa, Manilva €1,450,000 [R5216716]](https://media-feed.resales-online.com/live/ShowFeedImage.asp?SecId=424937d4bace11f09ebd02a3ded47a2d&Id=P24&ImgId=X1035256&z=1770703569)
![Image 24 - detached villa, Manilva €1,450,000 [R5216716]](https://media-feed.resales-online.com/live/ShowFeedImage.asp?SecId=424937d4bace11f09ebd02a3ded47a2d&Id=P25&ImgId=X1035256&z=1770703569)
![Image 25 - detached villa, Manilva €1,450,000 [R5216716]](https://media-feed.resales-online.com/live/ShowFeedImage.asp?SecId=424937d4bace11f09ebd02a3ded47a2d&Id=P26&ImgId=X1035256&z=1770703569)
![Image 26 - detached villa, Manilva €1,450,000 [R5216716]](https://media-feed.resales-online.com/live/ShowFeedImage.asp?SecId=424937d4bace11f09ebd02a3ded47a2d&Id=P27&ImgId=X1035256&z=1770703569)
![Image 27 - detached villa, Manilva €1,450,000 [R5216716]](https://media-feed.resales-online.com/live/ShowFeedImage.asp?SecId=424937d4bace11f09ebd02a3ded47a2d&Id=P28&ImgId=X1035256&z=1770703569)
![Image 28 - detached villa, Manilva €1,450,000 [R5216716]](https://media-feed.resales-online.com/live/ShowFeedImage.asp?SecId=424937d4bace11f09ebd02a3ded47a2d&Id=P29&ImgId=X1035256&z=1770703569)
![Image 29 - detached villa, Manilva €1,450,000 [R5216716]](https://media-feed.resales-online.com/live/ShowFeedImage.asp?SecId=424937d4bace11f09ebd02a3ded47a2d&Id=P30&ImgId=X1035256&z=1770703569)
![Image 30 - detached villa, Manilva €1,450,000 [R5216716]](https://media-feed.resales-online.com/live/ShowFeedImage.asp?SecId=424937d4bace11f09ebd02a3ded47a2d&Id=P31&ImgId=X1035256&z=1770703569)
![Image 31 - detached villa, Manilva €1,450,000 [R5216716]](https://media-feed.resales-online.com/live/ShowFeedImage.asp?SecId=424937d4bace11f09ebd02a3ded47a2d&Id=P32&ImgId=X1035256&z=1770703569)
![Image 32 - detached villa, Manilva €1,450,000 [R5216716]](https://media-feed.resales-online.com/live/ShowFeedImage.asp?SecId=424937d4bace11f09ebd02a3ded47a2d&Id=P33&ImgId=X1035256&z=1770703569)
![Image 33 - detached villa, Manilva €1,450,000 [R5216716]](https://media-feed.resales-online.com/live/ShowFeedImage.asp?SecId=424937d4bace11f09ebd02a3ded47a2d&Id=P34&ImgId=X1035256&z=1770703569)
![Image 34 - detached villa, Manilva €1,450,000 [R5216716]](https://media-feed.resales-online.com/live/ShowFeedImage.asp?SecId=424937d4bace11f09ebd02a3ded47a2d&Id=P35&ImgId=X1035256&z=1770703569)
![Image 35 - detached villa, Manilva €1,450,000 [R5216716]](https://media-feed.resales-online.com/live/ShowFeedImage.asp?SecId=424937d4bace11f09ebd02a3ded47a2d&Id=P36&ImgId=X1035256&z=1770703569)
![Image 36 - detached villa, Manilva €1,450,000 [R5216716]](https://media-feed.resales-online.com/live/ShowFeedImage.asp?SecId=424937d4bace11f09ebd02a3ded47a2d&Id=P37&ImgId=X1035256&z=1770703569)
![Image 37 - detached villa, Manilva €1,450,000 [R5216716]](https://media-feed.resales-online.com/live/ShowFeedImage.asp?SecId=424937d4bace11f09ebd02a3ded47a2d&Id=P38&ImgId=X1035256&z=1770703569)
![Image 38 - detached villa, Manilva €1,450,000 [R5216716]](https://media-feed.resales-online.com/live/ShowFeedImage.asp?SecId=424937d4bace11f09ebd02a3ded47a2d&Id=P39&ImgId=X1035256&z=1770703569)
![Image 39 - detached villa, Manilva €1,450,000 [R5216716]](https://media-feed.resales-online.com/live/Resales/Media/EnergyRating.php?EnergyVal=108.94&EnergyLetter=D&CO2Val=18.45&CO2Letter=C)

€1,163,000
· Estepona
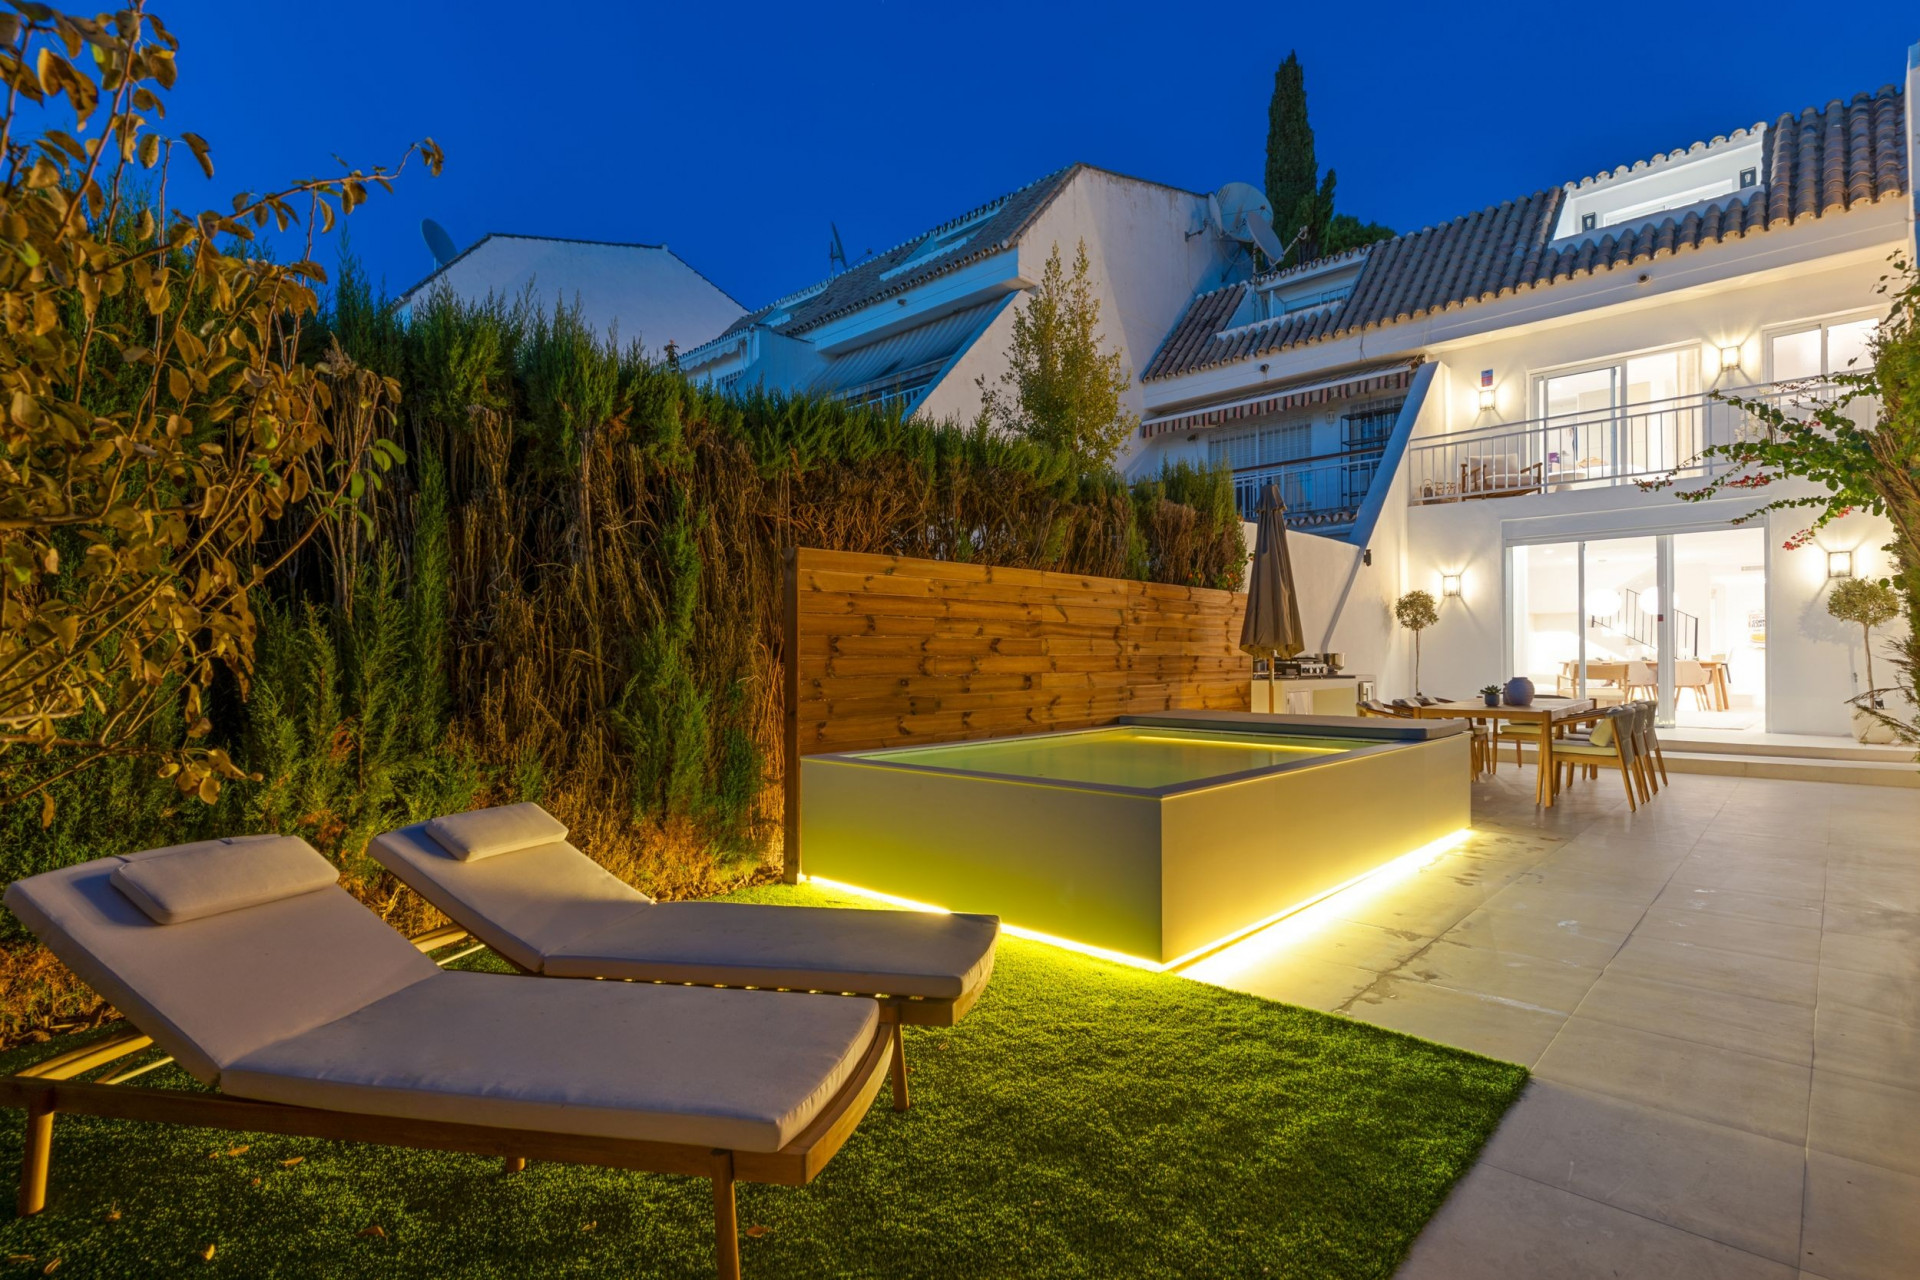
This property is one of the most sought-after residential areas in Estepona, where tranquility blends with the convenience of having all amenities just a short walk away. Nearby you will find supermarkets such as Mercadona, Aldi, and Carrefour, as well as pharmacies, cafés, and gyms. La Rada beach, with its lively promenade, is only a few minutes' walk – approximately 350 to 500 meters. By car, Estepona town center is just 5–10 minutes away, Puerto Banús around 18 minutes, and Marbella 20–25 minutes, offering the perfect balance between relaxation and social life. The area is also ideal for families, as several renowned schools are close by: the public schools Juan XXIII and Simón Fernández, the prestigious private bilingual Colegio San José, as well as international options like Laude San Pedro International College. This variety ensures a complete and high-quality educational offer just minutes from home. Upon entering the property, the first impression is the spaciousness and brightness of its interiors. The living-dining area becomes the heart of the home thanks to its open and welcoming atmosphere. The house features a private elevator that conveniently connects all floors. In the night area, you will find generously sized bedrooms with built-in wardrobes and access to private terraces. The bathrooms are functional, and a walk-in closet adds an extra touch of comfort. Underfloor heating ensures warmth during the winter, while air conditioning throughout the house maintains the perfect temperature year-round. On the top floor, there is a versatile space complemented by a large solarium terrace, with pre-installation for a rooftop pool – perfect for creating a private outdoor oasis. In addition, the property is equipped with solar panels for hot water, a feature that enhances sustainability and energy efficiency. A practical storage room completes this level. The house also includes a garage for two cars, providing additional comfort and security. In short, this property combines a privileged location close to the beach, schools, and amenities, with high-end features: elevator, underfloor heating, air conditioning, double garage, solar panels, and the possibility of a private rooftop pool. A unique home to fully enjoy life on the Costa del Sol.